
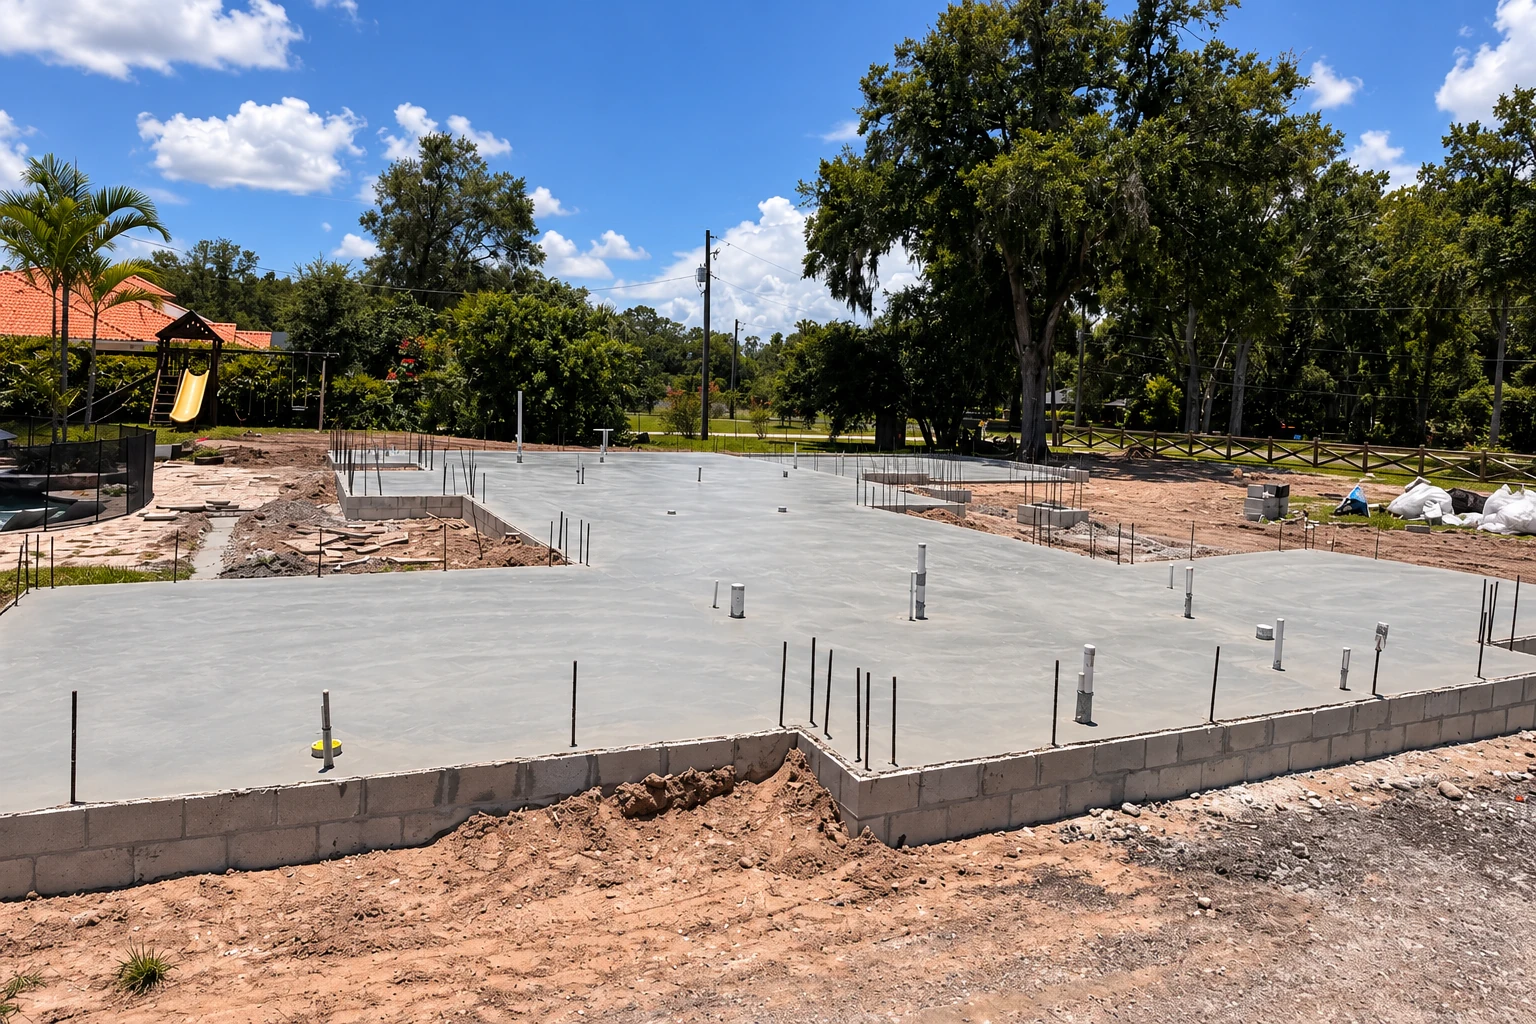
Slab foundation building in Lodi CA - a level base built to your stamped plans
You've got a lot and a set of house plans, and you need a slab that matches them before the framers show up.
We dig out and pack the base, set square forms, tie the steel and pour the slab your house sits on. I measure the job myself, and we build to your stamped plans and any soil report.
- Fully licensed and insured.
- Free in-person estimates.
- Expect a reply within 1 business day.
A slab that matches your approved plans
Fully licensed and insured
We're fully licensed and insured, and you're welcome to ask about both when I come out for the estimate.
The owner measures and pours
I measure your job myself and stay on site with our crew when we set forms and pour.
What goes into a slab foundation for a new home in Lodi?
Slab foundation building in Lodi means pouring the concrete base your house sits on, with footings around the edge and a ground-supported slab across the middle. It goes over gravel or plastic sheeting called visqueen, then sand, with wire mesh or steel bars inside to hold it together. For a new home, the city wants stamped structural calculations and a letter of foundation design review with your plans, so the design is settled before anyone digs. The price moves with the slab's size, the footings and steel your engineer calls for, and how much digging and packing the subgrade needs, which is the ground the slab sits on. The schedule turns mostly on the city's plan review and on curing, the wait while the concrete gains strength before framing goes on it. We look into what the city asks for on your job and help you with the paperwork before work starts, and when I come out to measure, I go over your options and what to expect for your lot. If your plans call for a raised floor on a perimeter wall instead, that's our foundation installation work.
How do you know it's time to plan the slab?
Your house plans are drawn
Once an architect or engineer has drawn your home, the slab design is part of that set, and it's a good time to have a contractor look at the lot.
The lot is cleared and staked
When the lot is cleared and the corners are staked, I can see where water runs and how much digging the base will take.
Your soil report came back
Your engineer designs the slab from the soil report, so once it's in hand, the footings and steel are settled enough to plan the job around.
An old slab is sunk or broken
If the slab under an old garage or shop is broken up, sunk or tipping water toward a wall, a new building there usually starts with a new slab.
How your slab foundation job runs
You call or send a request
- Call (209) 280-3061 or use the form
- Give us the lot address
- Mention your plans and soil report
- We set a time to come out
I walk the lot and measure
- I measure the lot myself
- I check where the water runs
- We read your plans and soil report
- I go over options and what to expect
Plan review, forms and the pour
- Allow at least ten business days for review
- We check forms, grades and joint layout
- Approved plans stay on site until done
- I'm on site with the crew
We walk the finished slab
- We walk the slab with you
- We look over edges and joints
- Talk through curing before framing starts
- Forms come off, site gets cleaned
Get a free estimate for your slab foundation
Send the lot address and tell us if you have stamped plans and a soil report. We reply within one business day, and the on-site estimate comes with no obligation.
Slab foundation questions from Lodi owners
The answers below cover cost, permits and cracks. If yours isn't here, call (209) 280-3061 and I'll give you a straight answer.
How much does a slab foundation cost in California?
An installed 4-inch slab, labor and materials included, usually costs about $9 to $18 per square foot in California. That's the going rate across the state, not our price, and your own figure comes from the estimate once I've measured your lot and read your plans.
Do I need a permit for a slab foundation in Lodi, and who can get it?
For a new house, yes, because Lodi requires a permit when buildings or structures are built, and it issues that permit only to the property owner or a State of California licensed contractor. The city's Building Division runs plan check and inspection and helps owners with the current code, and we help with the paperwork before work starts.
Will my new slab foundation crack?
Probably a few small cracks, because even with the best design and proper construction, a slab with no cracks and no curled edges isn't realistic. Steel inside won't stop cracks, but properly sized and placed reinforcement keeps the ones that form tight, and I'd rather tell you that now than after the pour.
Do I need a soil report for a slab foundation in Lodi?
Lodi asks for a geotechnical report, a study of the soil, when the design soil bearing pressure is over 1,500 pounds per square foot. Your engineer sets that number, and when you have a report, we build the slab to it along with your stamped plans.
What should I have ready before getting a slab foundation estimate?
Have the lot address, your house plans and any geotechnical report ready, because the slab gets built to them. If the plans aren't finished, call anyway, and I'll walk the lot and tell you what the city usually wants to see.
Why does the base under a slab foundation matter so much?
Because a slab only stays put if the ground under it does, and a base that's just raked level settles with the dirt. It's hidden on pour day, so people want to cut it first, and it's the last thing I'd cut, same as on our concrete parking lot building jobs where trucks find every soft spot.
Other work that goes with a slab
- Service
Foundation installation
When your plans call for a raised floor or a perimeter foundation instead of a slab on grade, or a mix of both on one house.
Read more Foundation installation - Service
Concrete parking lot building
When the new building needs a paved lot or a wide drive around it, built on the same dug-out, packed base as the slab.
Read more Concrete parking lot building - Service
Concrete footings
When you need footings on their own for an addition, a shop or a covered patio, sized and set to the plans before anything goes on them.
Read more Concrete footings
Get a free estimate for your slab
Request an estimate- VisitLodi, CA 95240
- Call(209) 280-3061
- Emailhello@lodiconcretecompany.com
- HoursMon–Fri: 6 AM–11 PM, Sat–Sun: 8 AM–9 PM
Slab work in Lodi and nearby cities
We're based in Lodi and pour slabs in Stockton, Galt and the other cities around it. Pick your area below, or call if yours isn't listed.